

Before & After Remodeling Projects Across Northern Nevada

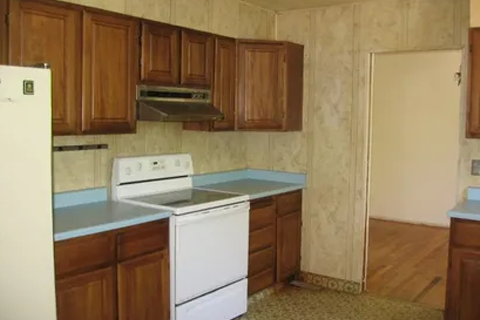
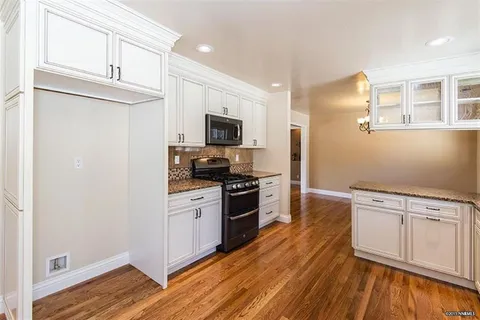
Old-style kitchen with brown wooden cabinets, light blue countertops, and white stove and dishwasher in a compact layout.Bright white kitchen with white cabinets, granite countertops, and a black freestanding stove on warm wood flooring.
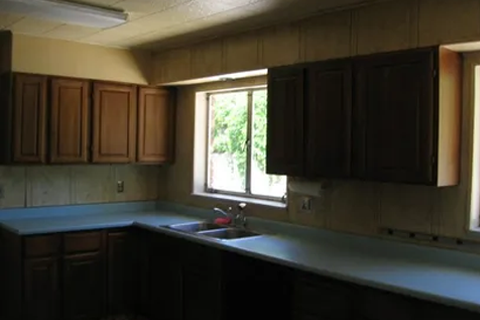
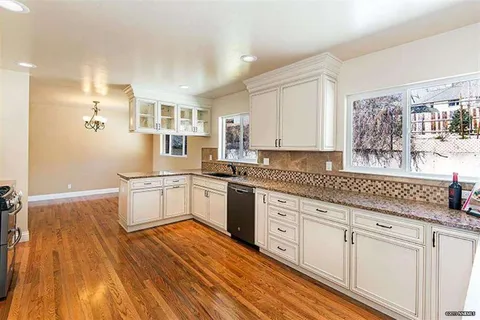
Dim kitchen with dark wood cabinets, pale countertops, and a double sink under a window; greenery visible outside.Bright kitchen with white cabinets, granite countertops, stainless steel dishwasher, and large windows along the counter; warm hardwood floors.
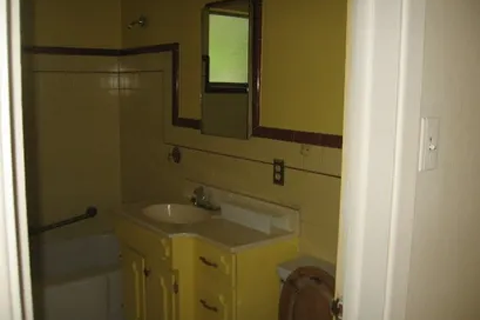
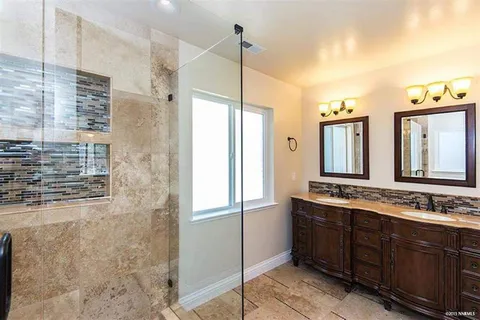
Tiny bathroom with a yellow vanity under a mirror, sink in front, and a tub/shower to the left. Window light in the back, wall switch nearby.Bathroom with glass-enclosed walk-in shower on left, beige tile walls and floor, and a dark wood double vanity with three mirrors and warm light fixtures.
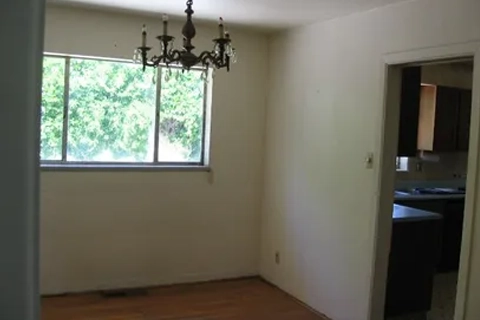
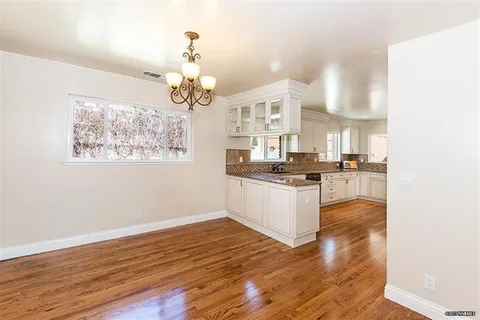
Empty dining area with a chandelier, a large window, and an open doorway to the kitchen.Open-concept living and kitchen area with hardwood floors, white cabinets, and island in the center.
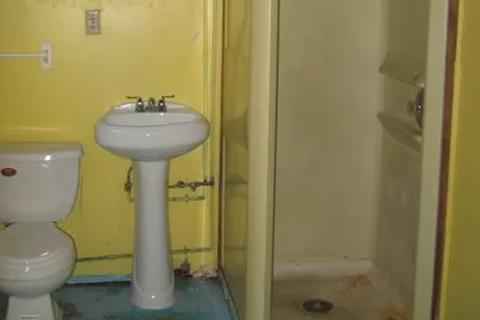
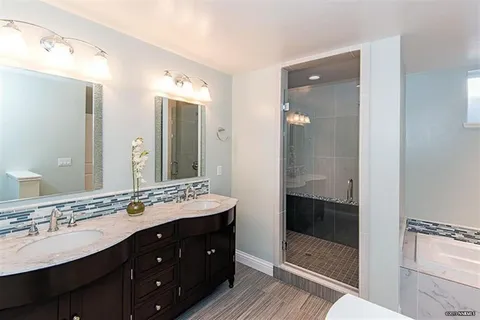
Small bathroom with a white toilet and pedestal sink, yellow walls, and a glass shower stall to the right; exposed pipes under the sink.Double-sink bathroom vanity with dark wood cabinets, marble countertop, two mirrors, and a glass-walled shower.
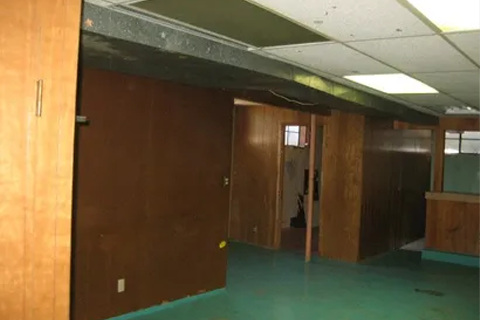
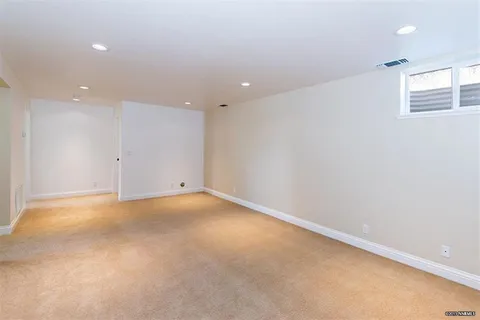
Empty office hallway with brown wood paneling, green carpet, and a drop ceiling; open doors along the corridor.Empty beige-carpeted basement with white walls, recessed ceiling lights, and a small high window at the far end.
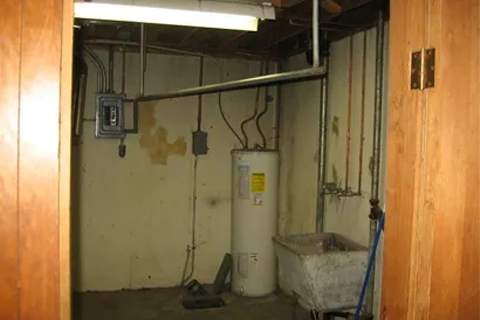
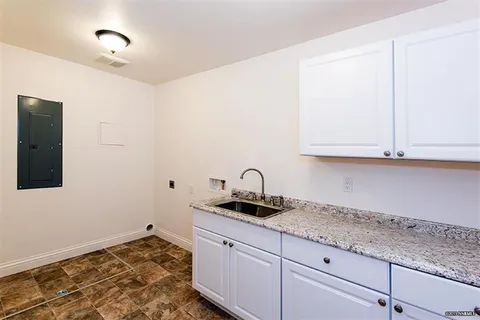
Utility room in a basement with a white water heater, exposed pipes, and a sink.A small white kitchen or utility area with granite counter, sink, white cabinets, and brown tiled floor, plus an electrical panel on the left wall and bright ceiling light
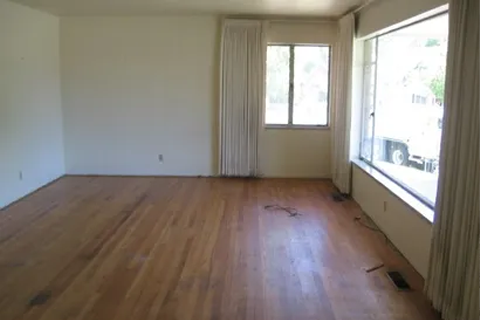
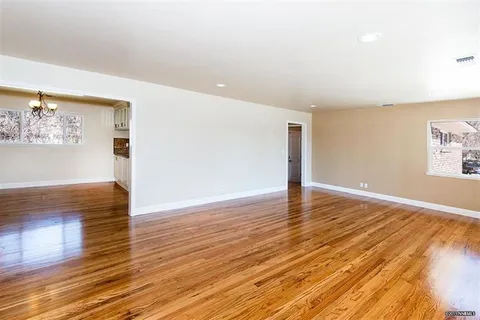
Empty living room with hardwood floors, light walls, and large windows with curtains letting in natural light.Empty living room with polished hardwood floors, light beige walls, white baseboards, and recessed lighting across the ceiling.
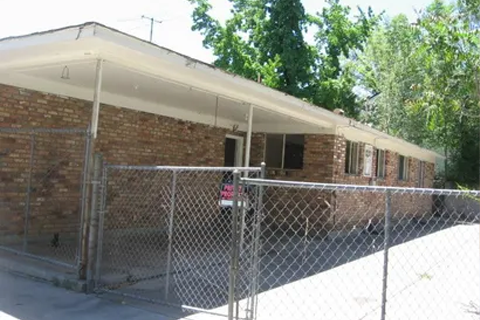
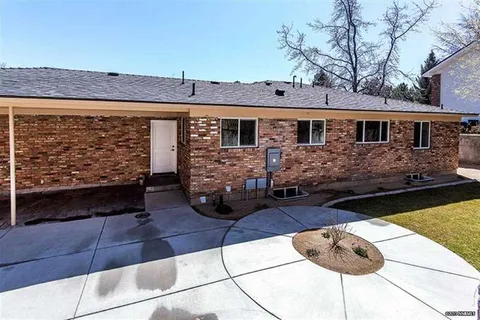
Front view of a low, flat-roofed brick building with a chain-link fence and gate in the foreground.One-story brick building with multiple windows, a white door, curved driveway, and a circular landscaped island in the foreground.
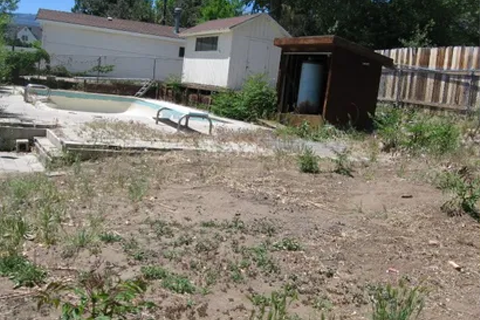
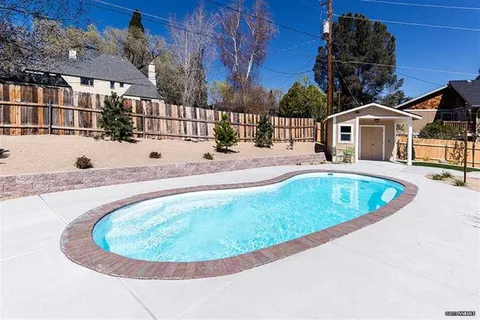
Backyard with an empty, dilapidated in-ground pool, overgrown weeds, and a small brown shed near a wooden fence.Kidney-shaped in-ground pool in a sunny backyard with brick coping, concrete decking, a small shed, and a wooden fence behind.

Mailing Address:

P.O. Box 2163 

Sparks, Nevada 89432-2163

All Licensing information (Nevada State Contractor’s License No. 0033627 B-2 and 0027501 A-22, A23 asbestos and lead, Nevada OSHA License No. C0001, California State License Board No. 649749 B-ASB, Cal-OSHA Registration No. 394, Bonded and Insured License Limit $10,000,000.00)

Success message!
Warning message!
Error message!